Margrethehaven in Folehaven
:
Info
Description
Local residents have been involved in the development from the outset. Together with Folehaven Urban Renewal team, we held 19 workshops. Folehaven is a diverse neighbourhood, and the process reflects that. Different user groups were invited in, allowing the space to take shape from the area’s actual life and needs.
Older residents tested benches and spoke about planting. Young people explored a 3D model of the space and shared which ball games they already play—and which settings they lack.
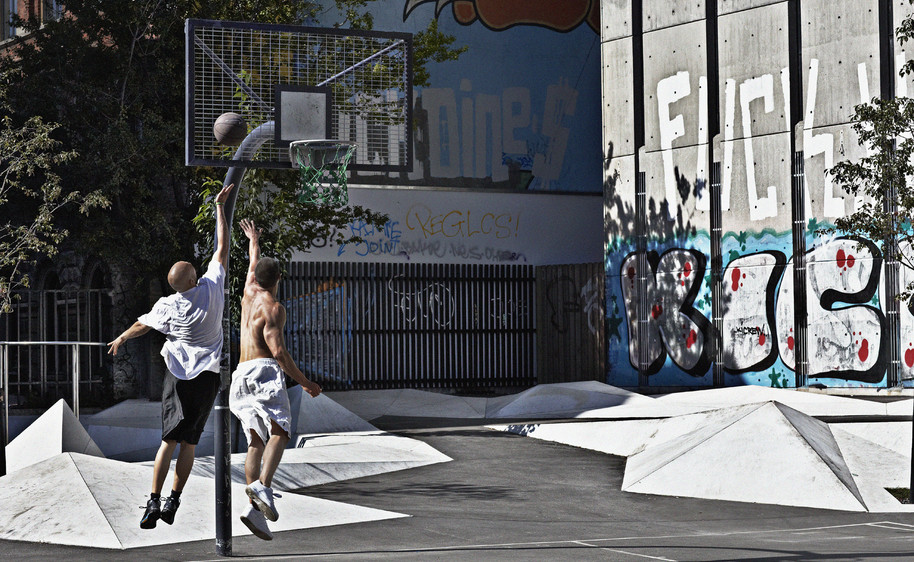
A multi-court provides space for ball games. It is surrounded by timber decking that functions both as a stand and as seating facing the lawn. The decking reappears around the area with tall swings, where parents can stay close while children play.
A painted training and climbing structure in varying heights supports play, climbing, and functional outdoor exercise. From here, a balance path winds beneath the tree canopies and through planting beds with a looser, more sensory character—giving the sequence identity and marking a clear transition between activity and rest.
Residents from the care home were also involved, ensuring the space supports their use. On that basis, we selected planting with distinct sensory qualities and flowering that adds value to everyday life. Beneath a pergola with climbing plants, they have a view of the life of the square without being drawn away from calm.
The new square is established across property boundaries. This is also a social gesture. The space is intended to strengthen neighbourly ties across the development and bring the neighbourhood together within shared surroundings.
Communal planting beds are introduced, along with an area for a community kitchen with grills and an orangery. The orangery will be run by housing association 3B Folehaven’s future social enterprise nursery. In front of the orangery, seating can be arranged for 300 people, while the lawn can host events with up to 600 participants at a time.

Arkitekturanmelder Holger Dahl, Berlingske, 26. maj 2025


Arkitekturanmelder Holger Dahl, Berlingske, 26. maj 2025


Arkitekturanmelder Holger Dahl, Berlingske, 26. maj 2025