IKEA Copenhagen
:
Info
Description
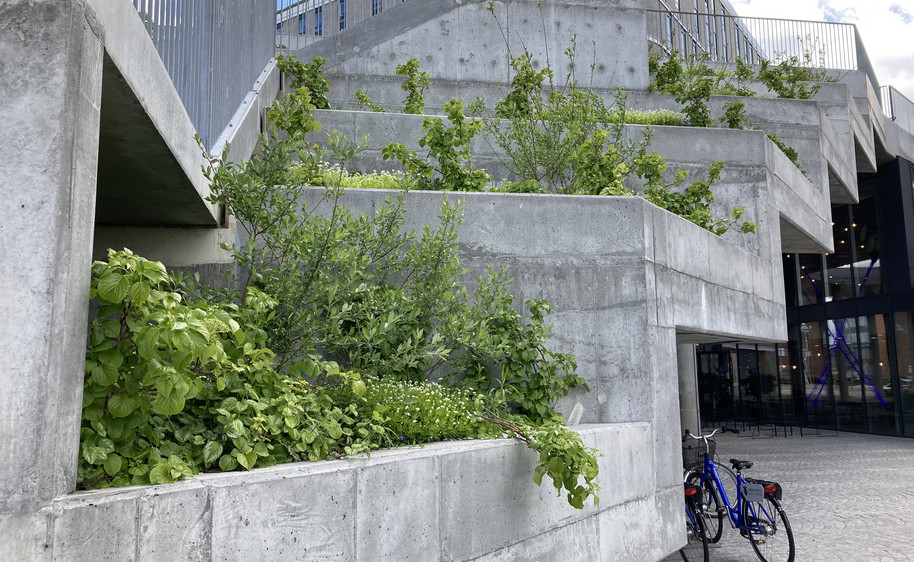
IKEA’s outdoor areas are shaped as a landscape in three levels. The lower levels hold forecourts, urban spaces, access to the store, and bicycle parking. At the top, the roof garden becomes part of a continuous path, linking SEB Bank, Tivoli Hotel, Dybbølsbro, Kaktus Towers, and the new districts towards Sydhavn.
We let movement define the structure. The green passage is not an addition. It is the connection.

Nineteen metres above ground, we work with a nature-based urban landscape. The planting draws on the Danish cultural landscape and is organised into three habitat types: coastal meadow, grassland, and shelterbelts.
We choose robust, predominantly native species that thrive in exposed, low-nutrient conditions. Plants from meadow and coastal landscapes that can withstand height and exposure.
The wild expression is controlled. The form is precise.
Moving across the roof—on foot or by bike—you pass through shifting biotopes. Vegetation is dense. The seasons are legible.
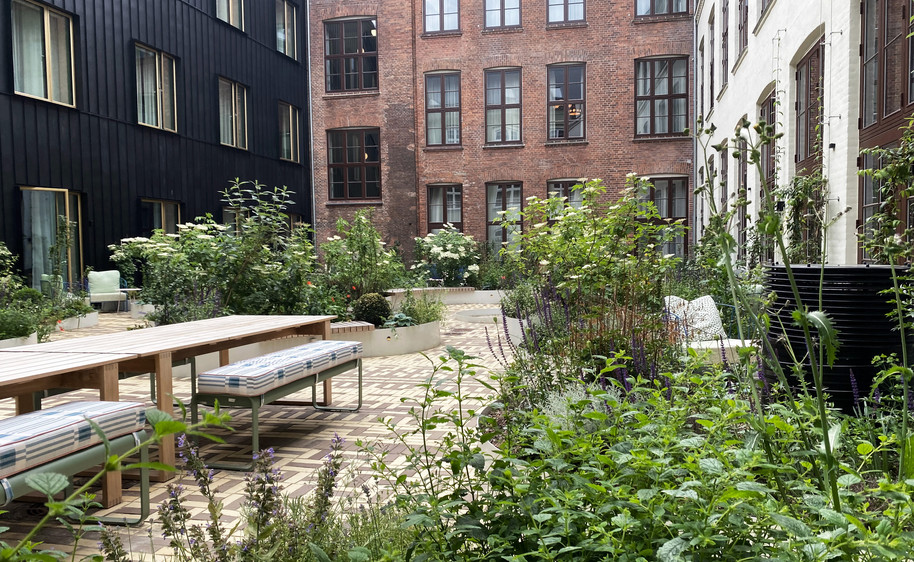
The roof garden offers space to pause, to look out, to step aside from the everyday. At the same time, the planting acts as a setting for learning and exploration.
We have shaped a landscape where the flow of the city meets the rhythm of nature. At eye level.

architecture critic Karsten Ifversen, Politiken 16. august 2023


Cykelparkeringen er integreret i det grønne, så hverdagens infrastruktur bliver en del af landskabet.

Trine Trydeman, CEO & partner 1:1 landskab