Carlsberg City DIstrict 6west
:
Info
Description
Fadet is a shared street for play and stay, shaped in levels. Small clearings appear as calm expansions along the route. Rough granite plinths act as retaining edges and places to sit. Raised, oval planting beds in steel give the trees rooting space and weight.
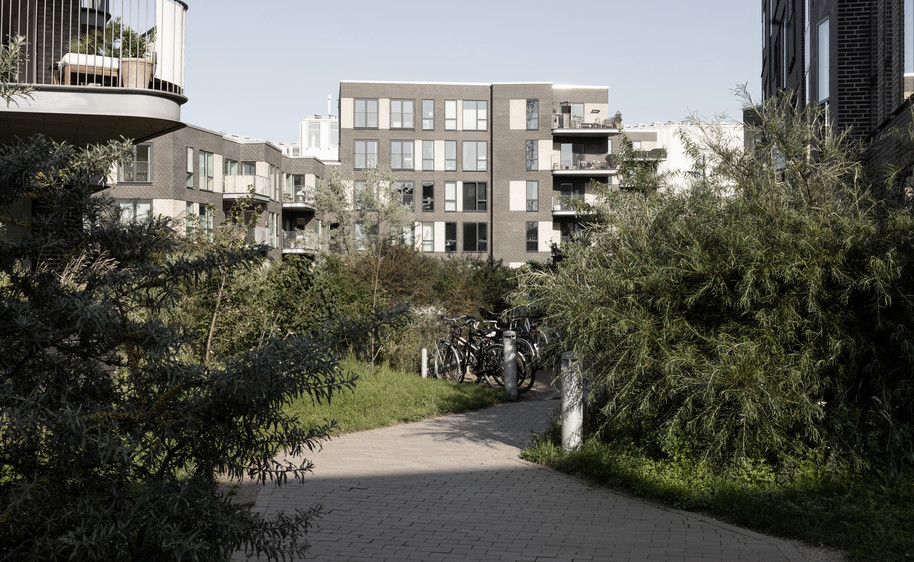
Bryggerhesten is an existing street. Here, we work with the edge. Private front gardens are framed by hedges that absorb the change in level between homes and street. The differences in height become a quality—not something to even out.
The courtyard is the inner landscape of the block. A green structure that gathers residents and creates distance from the surrounding city.

The planting is dense and varied. Groundcover, perennials, and shrubs—predominantly white flowering—draw light into the shaded space. Other blooms follow through the seasons. Variation, held back.
Paving traces precise paths through the green. A secondary track of gravel moves between the plants, widening in places into smaller areas for stay. Clear moves. Few materials.
The shared roof terrace continues the material language of the courtyard. The same surfaces. A different role.
In the courtyard, large concrete slabs cut paths through the planting. On the roof, they form the surface for stay. Openings in the paving become planting fields with groundcover and shrubs, mirroring the courtyard below.
Planter boxes allow residents to grow herbs and flowers. We define the frame. The content can change.
From slope to roof, the approach is consistent.
The terrain is allowed to be terrain.
Differences are allowed to stand.