Østerfælled Torv
:
Info
Description

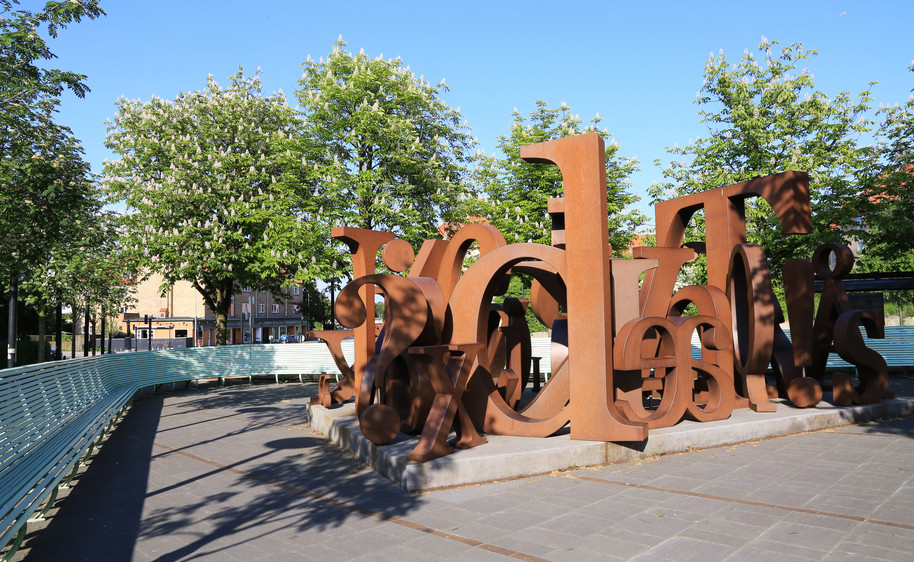
Østerfælled Torv was established in the 1990s as a large, enclosed space within the historic barracks wall. Today, it appears worn and is only used to a limited extent. With new openings, we create both physical and visual connections to the surrounding streets. The square becomes visible from the city and naturally invites movement into it. The connection to Østerbrogade is strengthened without compromising the wall’s character as a boundary.
The project takes its point of departure in the existing. The paving from the 1990s is preserved and carried forward as the basis for the new design. Only along the façades do we break up the surface. Here, we introduce green edge zones that frame the square and divide it into smaller, more defined spaces: the Ankomstpladsen, Det Centrale Torv and Kulturtorvet. Each space is shaped in relation to the functions it adjoins.
The omission is deliberate. By working with what is already there, we reduce resource consumption and retain the square’s character while giving it a new structure.
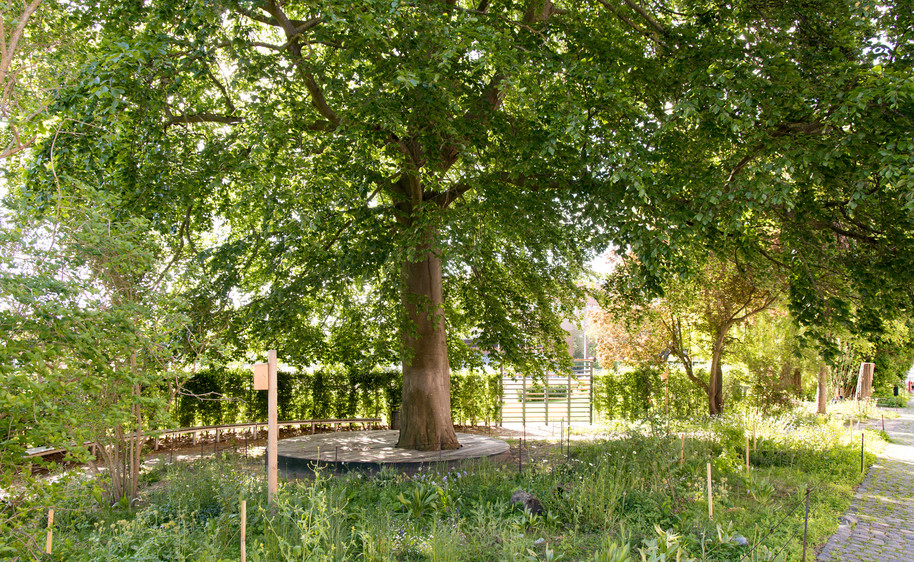
From the street, planting is glimpsed through the new openings in the wall — a hint of greenery behind it. Within the square, green pockets with perennials and multi-stemmed trees create shade, places to stay, and a softer transition between wall, paving, and façade.
The paths mark the movement into the square. They are made of brick pavers in two red tones — one matte and one variegated — laid in a striped pattern. They guide both eye and body from the street into the green pockets, while standing in clear contrast to the existing grey tiles and giving the square a sense of direction.